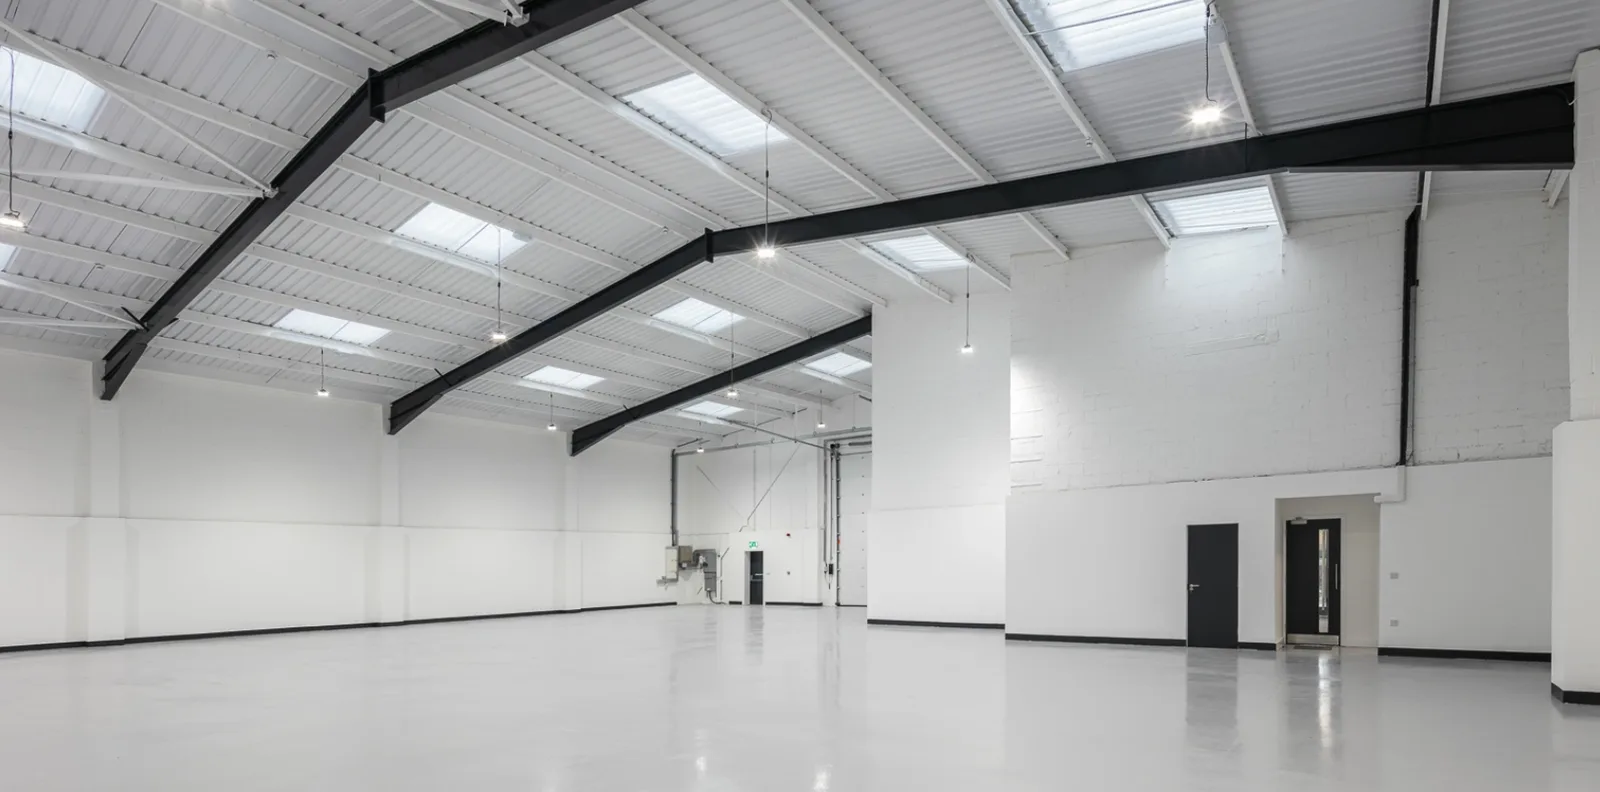
Most new warehouses and industrial units in Yorkshire follow the same pattern: a steel portal frame on pad foundations, a ground-bearing concrete floor slab, and insulated cladding on the roof and walls. The building itself is simple. What makes the difference between a smooth project and a difficult one is the preparation, the ground and the floor. This guide walks through each stage.
1. Pin down the brief
Before drawings, get clear on how the building will be used. These decisions drive the structure, the slab and the cost:
- Size and eaves height. Clear internal height decides how high you can rack, and is hard to change later.
- What goes on the floor. Racking leg loads, forklift and pallet truck wheel loads, and any heavy machinery all go into the slab design.
- Loading. Level-access roller shutter doors, dock levellers, or both, and the yard space trucks need to turn.
- Offices and welfare. A two-storey office block inside the unit, a mezzanine, or separate accommodation.
- Utilities. Especially electrical capacity. New or upgraded power supplies can have long lead times, so ask early.
2. Investigate the site
Ground conditions are the biggest unknown on any new build, and the cheapest time to find out about them is before you start.
- Desk study. Historic maps, previous uses, and records of contamination, flooding and buried services.
- Ground investigation. Trial pits and boreholes to find out what the foundations and slab will sit on, and tests that tell the engineer how strong the ground is.
- Coal mining legacy. Large parts of West Yorkshire sit on the former coalfield. If your site is in a Coal Authority development high risk area, a coal mining risk assessment is normally needed with the planning application.
- Drainage. Where surface water can go, and whether the local sewer can take it, often decides the size of attenuation tanks and the layout of the yard.
3. Planning and building regulations
A new unit normally needs planning permission. The use class matters: storage and distribution is B8, general industrial is B2, and light industrial sits within class E(g). The local planning authority (Leeds, Wakefield, Bradford, York or North Yorkshire) will look at access, parking, design, drainage, ecology and neighbours. Most new developments in England now also need to show a biodiversity net gain, unless an exemption applies.
Separately, the building must meet the Building Regulations, including fire safety (Part B), energy efficiency (Part L) and access (Part M). Building control inspects foundations, drainage and the finished building, and issues a completion certificate at the end.
4. Design, contract and CDM
There are two common routes:
- Traditional. Your architect and engineer design the building and a contractor builds it to their drawings. You keep control of the design.
- Design and build. The contractor takes on design responsibility under a single contract. You get one point of responsibility, but need a clear brief up front.
Every project is covered by the Construction (Design and Management) Regulations 2015. Where more than one contractor is involved, the client must appoint a principal designer and a principal contractor. Larger projects, those lasting more than 30 working days with more than 20 workers on site at once, or exceeding 500 person-days, must also be notified to the HSE on an F10.
5. Groundworks and foundations
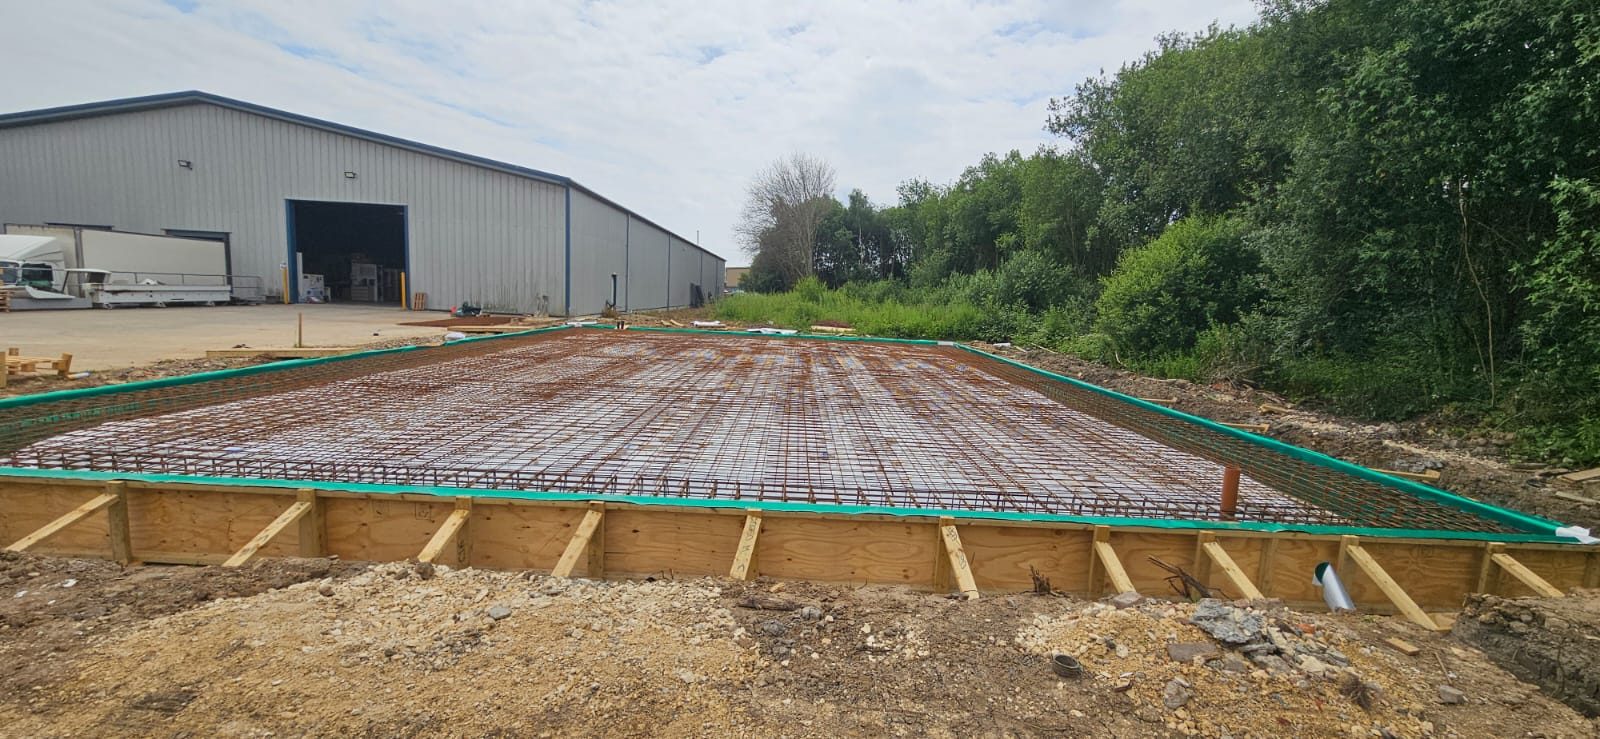
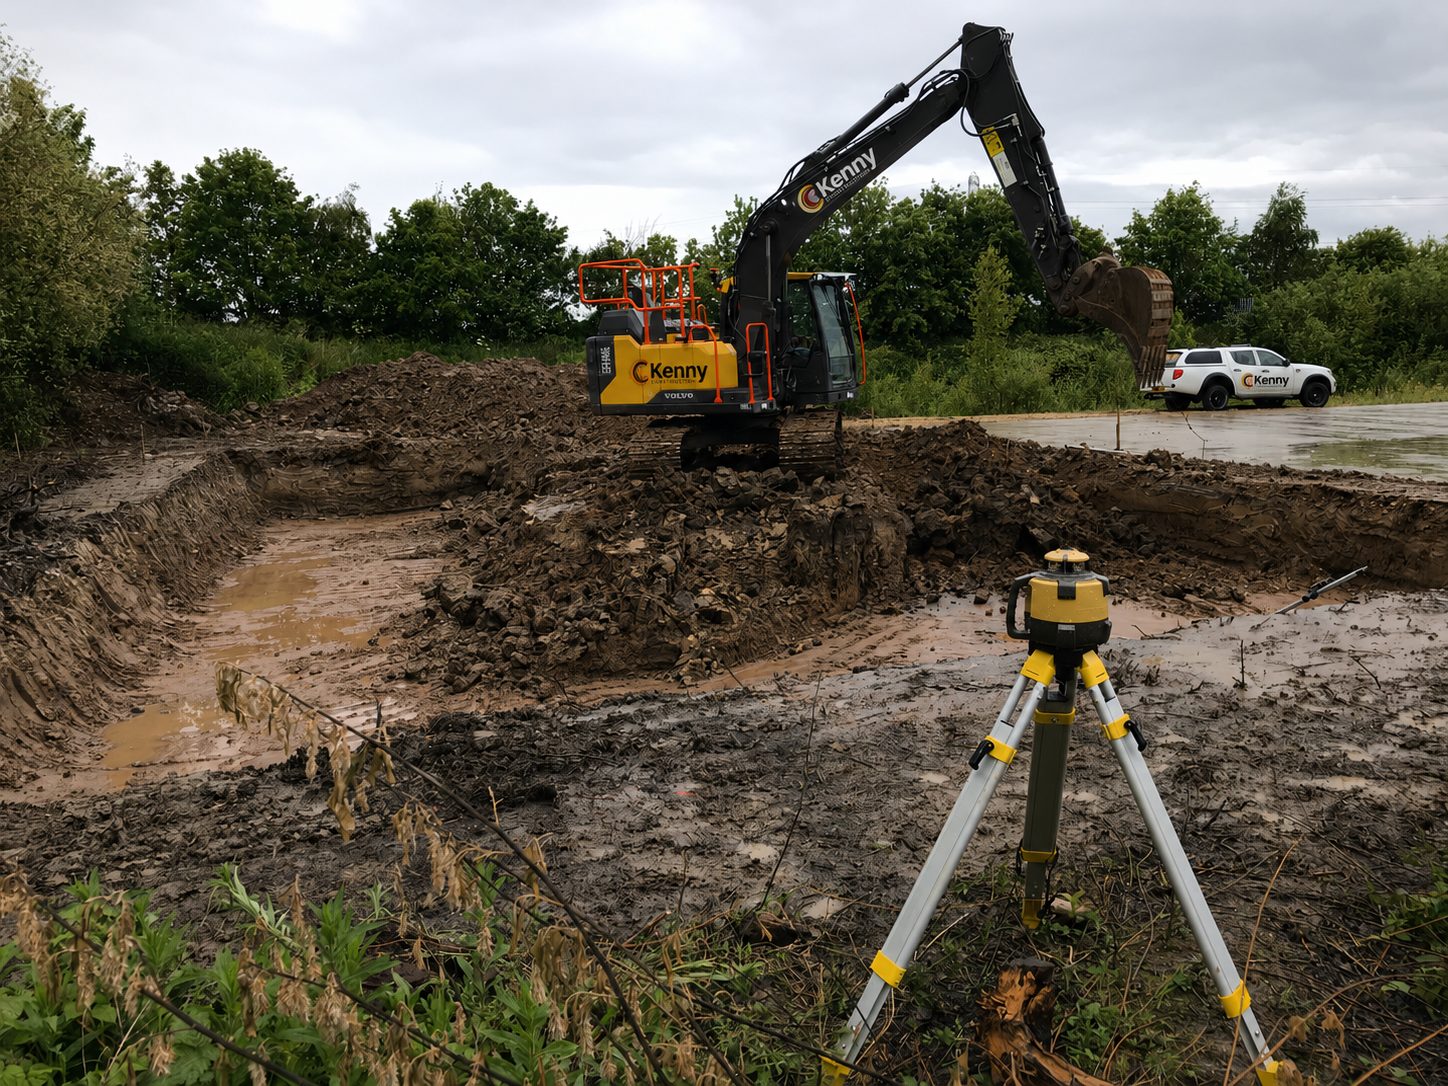
Once the site is set up and fenced, the groundworks begin: clearing the site, reducing levels, digging and casting pad foundations for the steel columns, laying below-ground drainage and ducts for services, and building up the sub-base for the slab and yard.
This is where most programme risk sits. Poor ground, water, unexpected services or old foundations can all appear once you dig. Having the groundworks done by the same contractor who builds the rest removes a handover between firms at the riskiest stage.
6. Steel frame and envelope
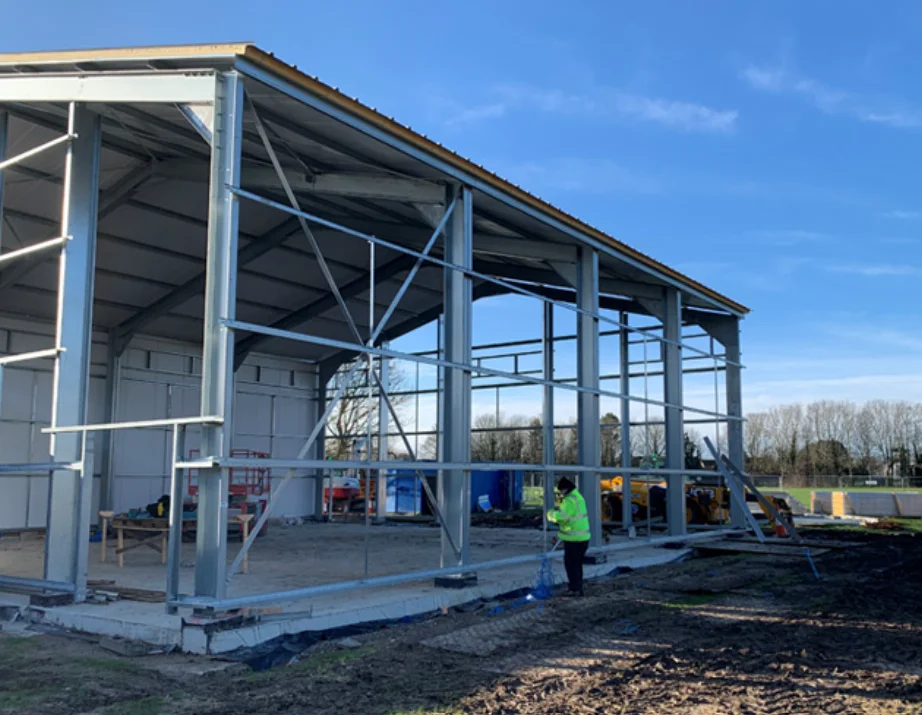
The steel portal frame is fabricated off site and erected quickly, often in days rather than weeks for a modest unit. Roof and wall cladding, usually insulated composite panels, follow, along with roof lights, gutters, personnel doors and roller shutters.
Lead times for steel and cladding vary, so they’re usually ordered as soon as the design is fixed. Getting the building weathertight quickly protects the floor and the internal trades that follow.
7. The floor slab
The floor is the part of a warehouse its users notice most. A good slab is level, flat, hard-wearing and free from cracks and broken joints for decades. A poor one causes problems for every occupier.
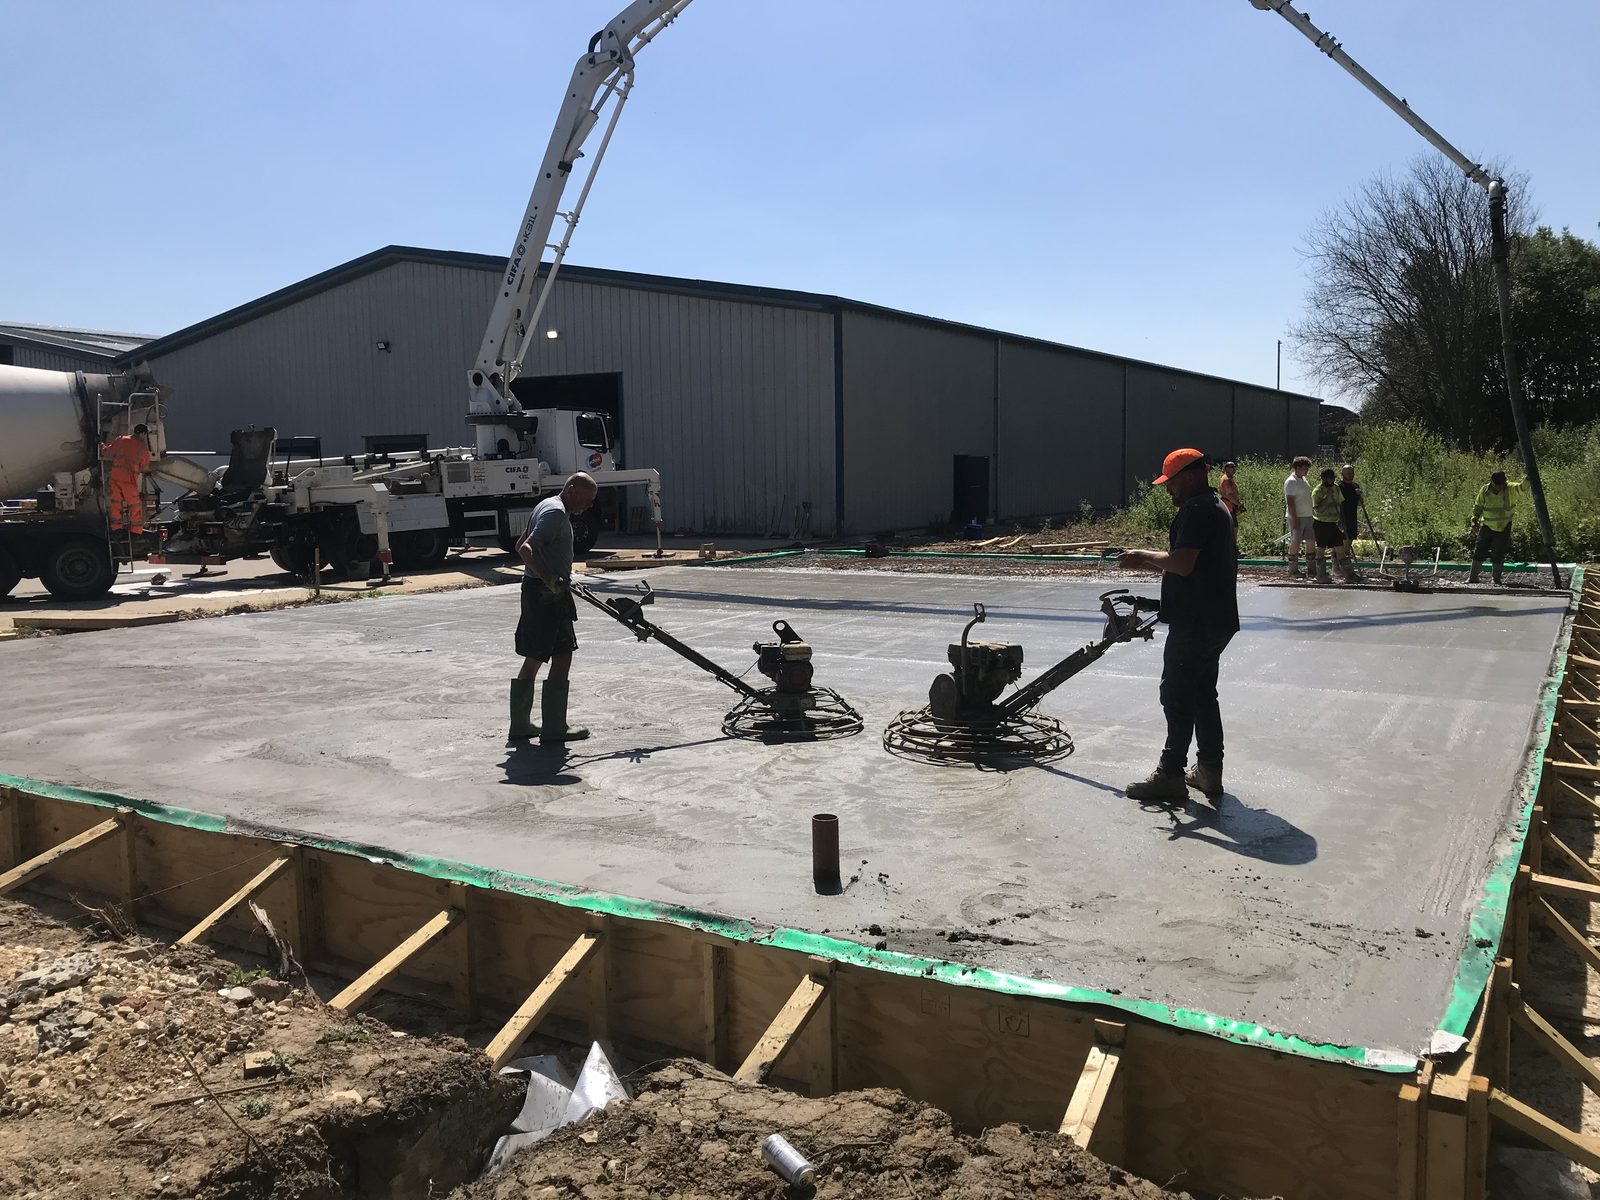
On larger floors the slab is often poured once the roof and walls are on, so the concrete can be laid and finished out of the weather. On smaller units it can go in earlier. The slab sits on a compacted sub-base and membrane, with steel mesh or fibre reinforcement, and is finished with a power float. We cover this in detail in our guide to warehouse floor slabs.
8. Services, fit-out and external works
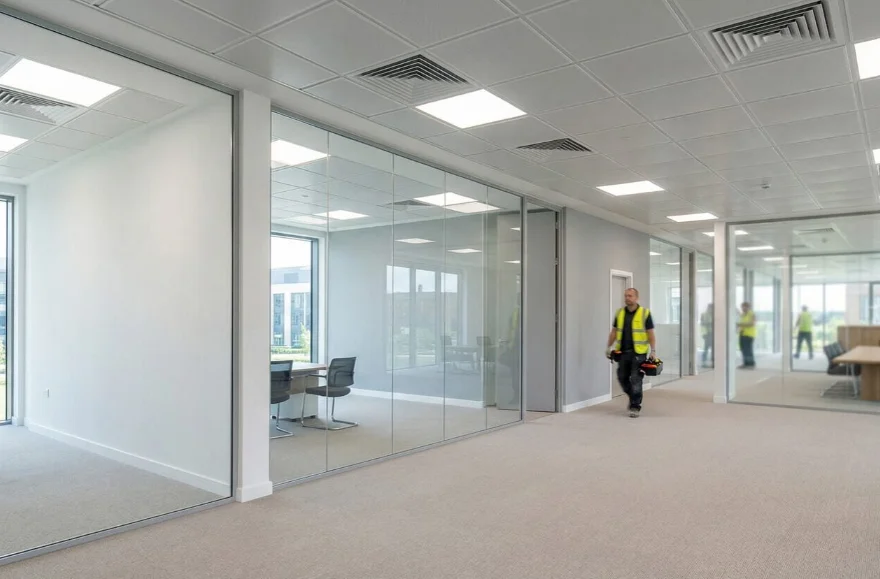
Inside, the electrical and mechanical installations go in, along with any offices, welfare facilities and mezzanines. Outside, the yard, parking, kerbs, fencing, lighting and landscaping are completed, and the drainage is connected and tested.
9. Handover
At handover you should receive:
- the building control completion certificate
- an Energy Performance Certificate (EPC)
- test certificates for electrical, fire alarm and other installations
- operation and maintenance (O&M) manuals and as-built drawings
- the health and safety file required under CDM, which you keep for the life of the building.
What affects cost and programme
Every site is different, so we won’t quote typical prices here. The things that move the number most are:
- ground conditions, and whether piling or ground improvement is needed
- the floor specification: loads, flatness and finish
- eaves height and spans
- drainage and attenuation requirements
- the extent of the yard and external works
- utility connections and their lead times
- the time of year the groundworks start.
Extending an existing unit instead
If you already own a unit, an extension can be quicker than a new building. The main extra challenges are tying the new frame and cladding into the existing building, matching floor levels, and keeping your business running safely next to the works. We plan segregation and access around the occupier, as we do on school and healthcare sites.
See our warehouse and industrial unit construction page for how we work, or send us your drawings.