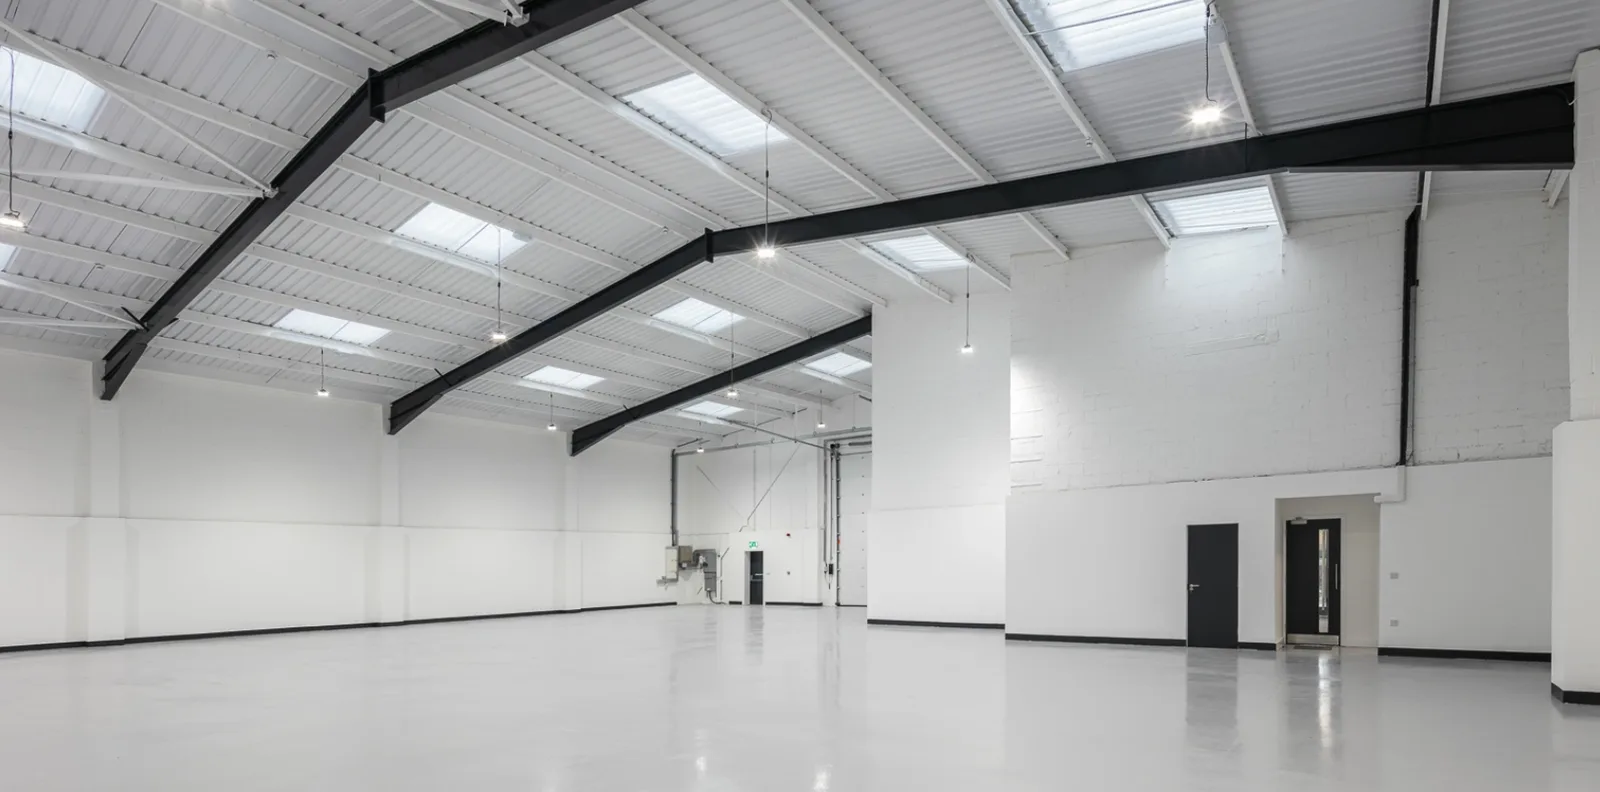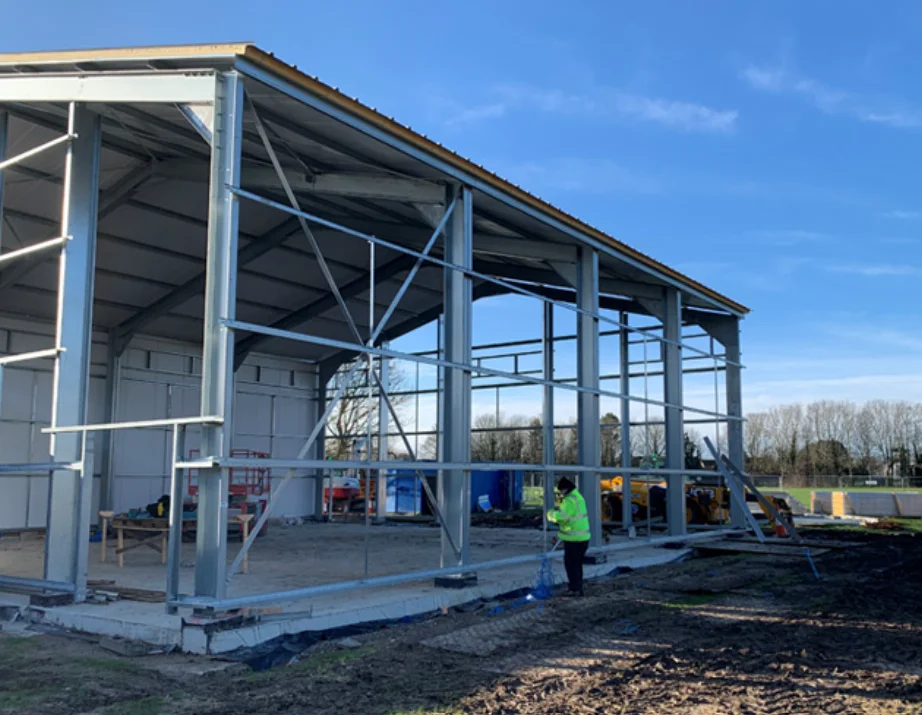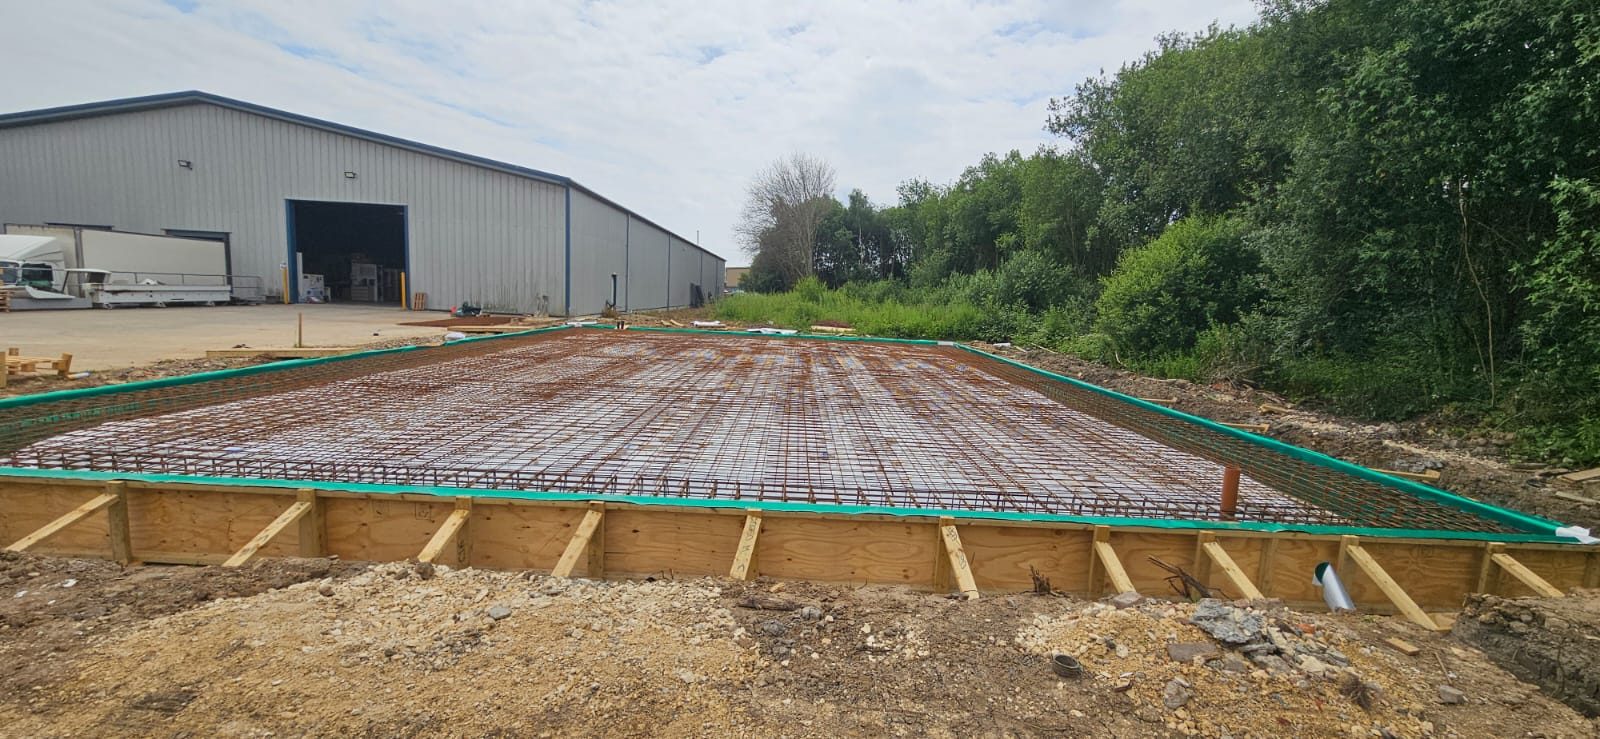
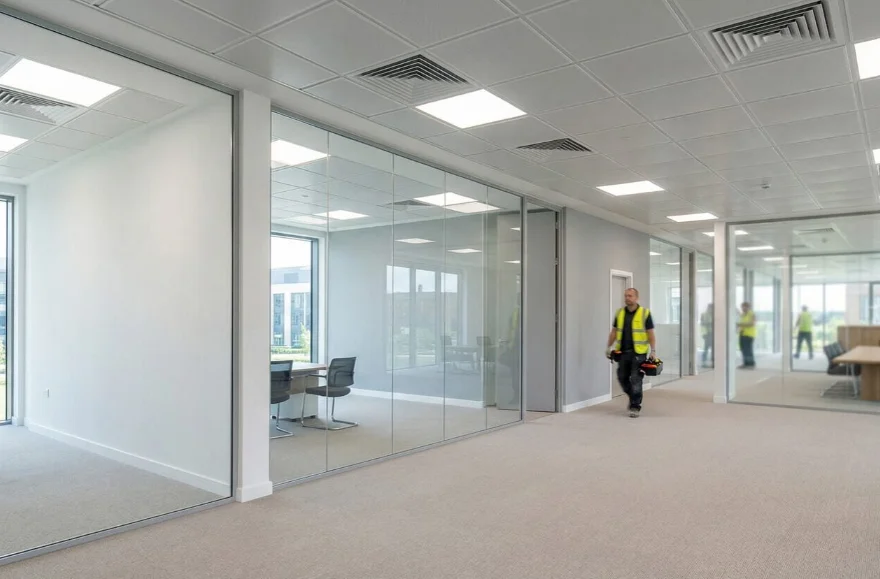
Whether it is an office, an industrial unit, a school washroom or a clinic, a refurbishment goes best when the decisions are made before anyone picks up a tool. This guide covers the terms you’ll hear, the approvals you may need, and how to keep a building working while it’s being refurbished.
Shell, Cat A and Cat B
Commercial fit-outs are usually described in three levels. The terms are used loosely, so always check exactly what is included.
| Level | What it usually includes | Typically paid for by |
|---|---|---|
| Shell and core | The structure, envelope, common areas, lifts, main services risers and toilets in the core | Landlord |
| Cat A | A finished but empty space: raised floors, suspended ceilings, lighting, basic heating and cooling, fire alarm and decoration | Landlord, before letting |
| Cat B | The occupier’s layout: partitions, meeting rooms, kitchens, data, furniture, branding and any specialist areas | Tenant |
If you are a tenant taking a Cat A space, part of your Cat B budget may go on removing or adapting Cat A items, so look at the layout before you sign.
Approvals before you start
- Landlord’s consent. Most leases need a licence for alterations before a tenant changes the building. The licence may also say whether the work has to be removed at the end of the lease, which matters for dilapidations later.
- Building Regulations. Many fit-out works need to comply, including changes to fire escape routes and compartments, new or altered washrooms, accessibility, and electrical and ventilation work. Building control will need to be involved.
- Planning permission. Internal works usually don’t need it, but external changes, a change of use, or any work to a listed building usually does.
- Fire risk assessment. The person responsible for the building must keep its fire risk assessment up to date. A new layout normally means reviewing it.
Surveys worth doing first
Asbestos. If the building was built before 2000, a refurbishment and demolition asbestos survey of the areas being worked on is needed before work that disturbs the fabric. Finding asbestos halfway through a job is one of the most common causes of delay and extra cost.
Measured survey and services. Accurate drawings of the existing layout, and a check of what the existing heating, electrical and drainage systems can take, avoid surprises when the new layout is fitted.
Energy performance. For landlords, a refurbishment is a good time to improve the EPC rating. Since April 2023, most let commercial property in England and Wales needs an EPC of E or better.
Working in an occupied building
Many of the refurbishments we do are in buildings that stay open: schools, healthcare sites, council buildings and offices. That changes how the job is planned.
- Phasing. Splitting the work into areas so people can move around it, rather than closing the whole building.
- Timing. Noisy and dusty work out of hours, at weekends or in school holidays.
- Segregation. Hoarding, dust screens, separate access routes and clear signage between the site and the people using the building.
- Services. Planning shutdowns of water, power and heating in advance, and keeping fire alarms and escape routes working throughout.
- Communication. A named contact on site and regular updates for the building’s managers.
Budget and programme
Every refurbishment is different, so there is no reliable rule of thumb for cost. What helps most:
- A clear scope and drawings before pricing, so quotes can be compared like for like.
- An itemised quotation that shows what is included, what is excluded and what is a provisional sum.
- A contingency for the things you can’t see until the old finishes come off.
- Long-lead items, such as glazed partitions, sanitaryware and air conditioning units, ordered early.
Washrooms and accessibility
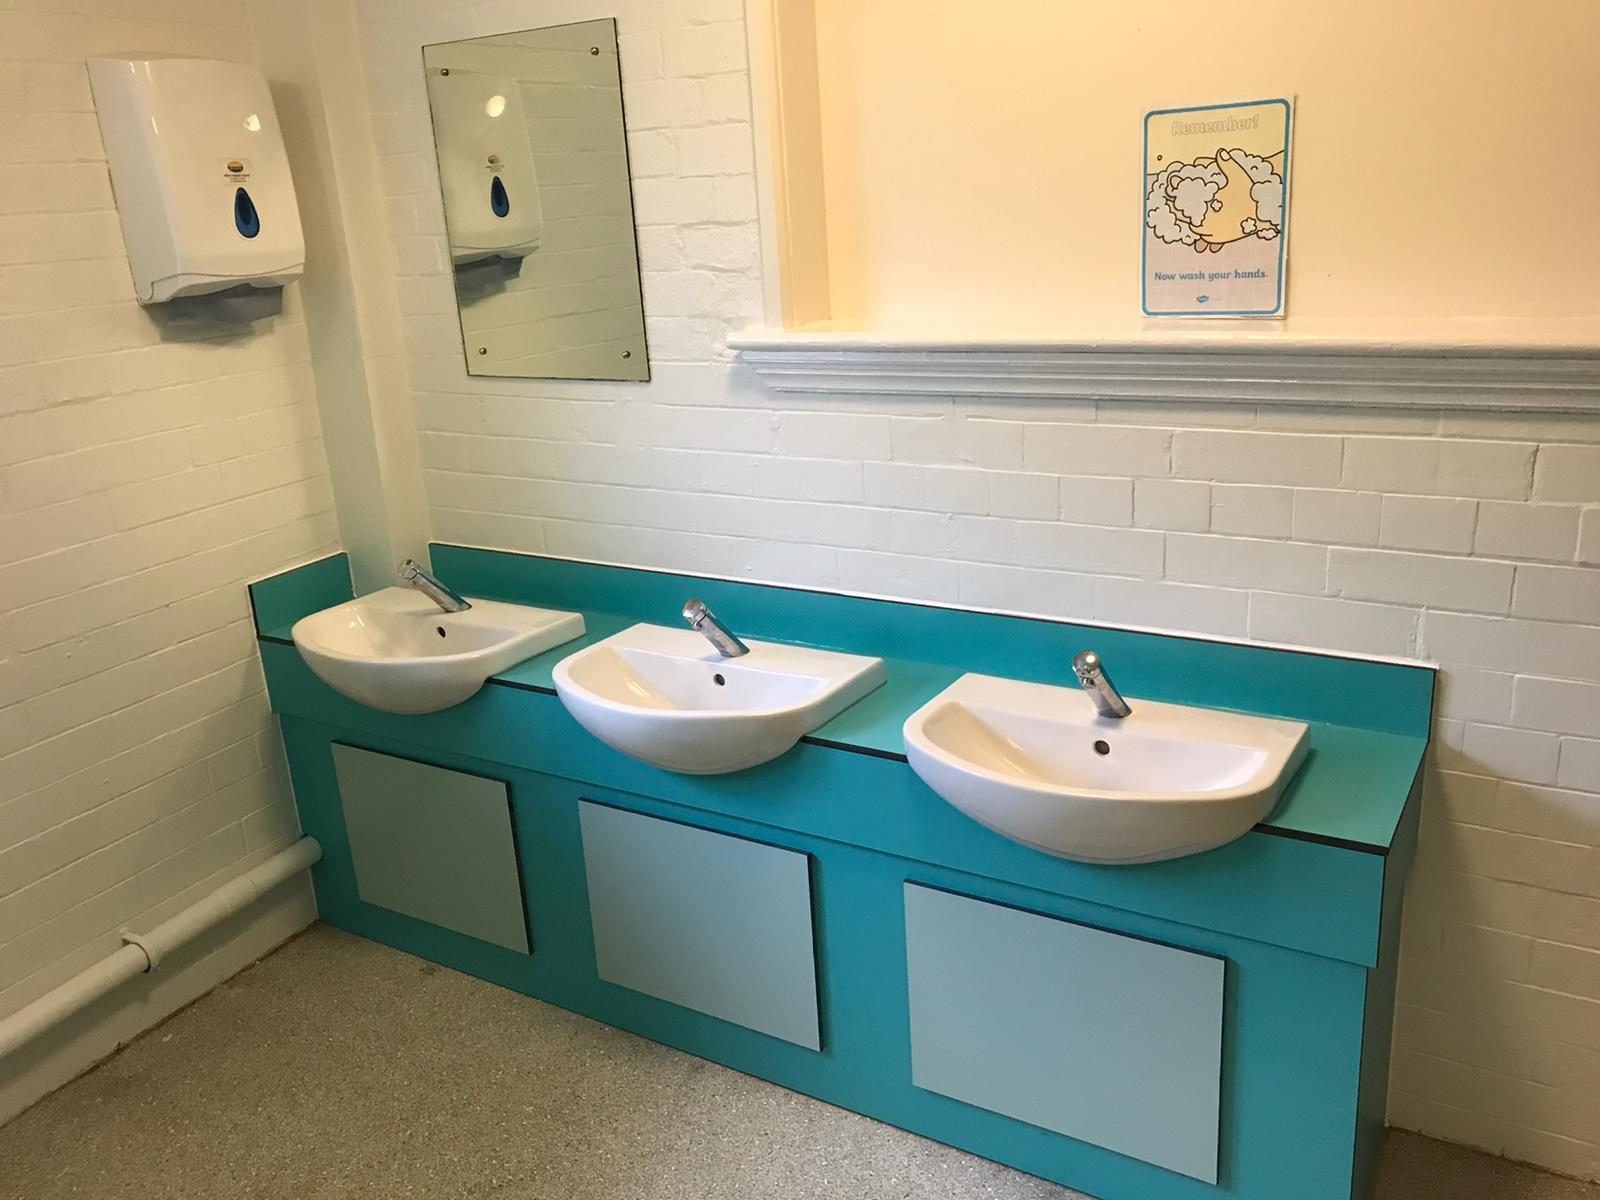
Washroom refurbishments are among the most common jobs in schools, offices and healthcare buildings. Beyond new cubicles and sanitaryware, it is worth checking whether the layout should include an accessible WC, how ventilation will work, and whether old pipework and drainage should be replaced while the walls are open.
Next steps
We refurbish and fit out offices, industrial units, schools and healthcare spaces across Leeds and Yorkshire. See our refurbishment and fit-out page, or read how to choose a commercial builder before you go out to tender.