In a warehouse or industrial unit, the floor takes more punishment than any other part of the building: racking legs, forklift wheels, pallets being dragged and dropped, and machinery bolted down. It is also the hardest part to fix once the building is in use. Here is what goes into a slab that lasts, from someone who lays them.
The layers of a ground-bearing slab
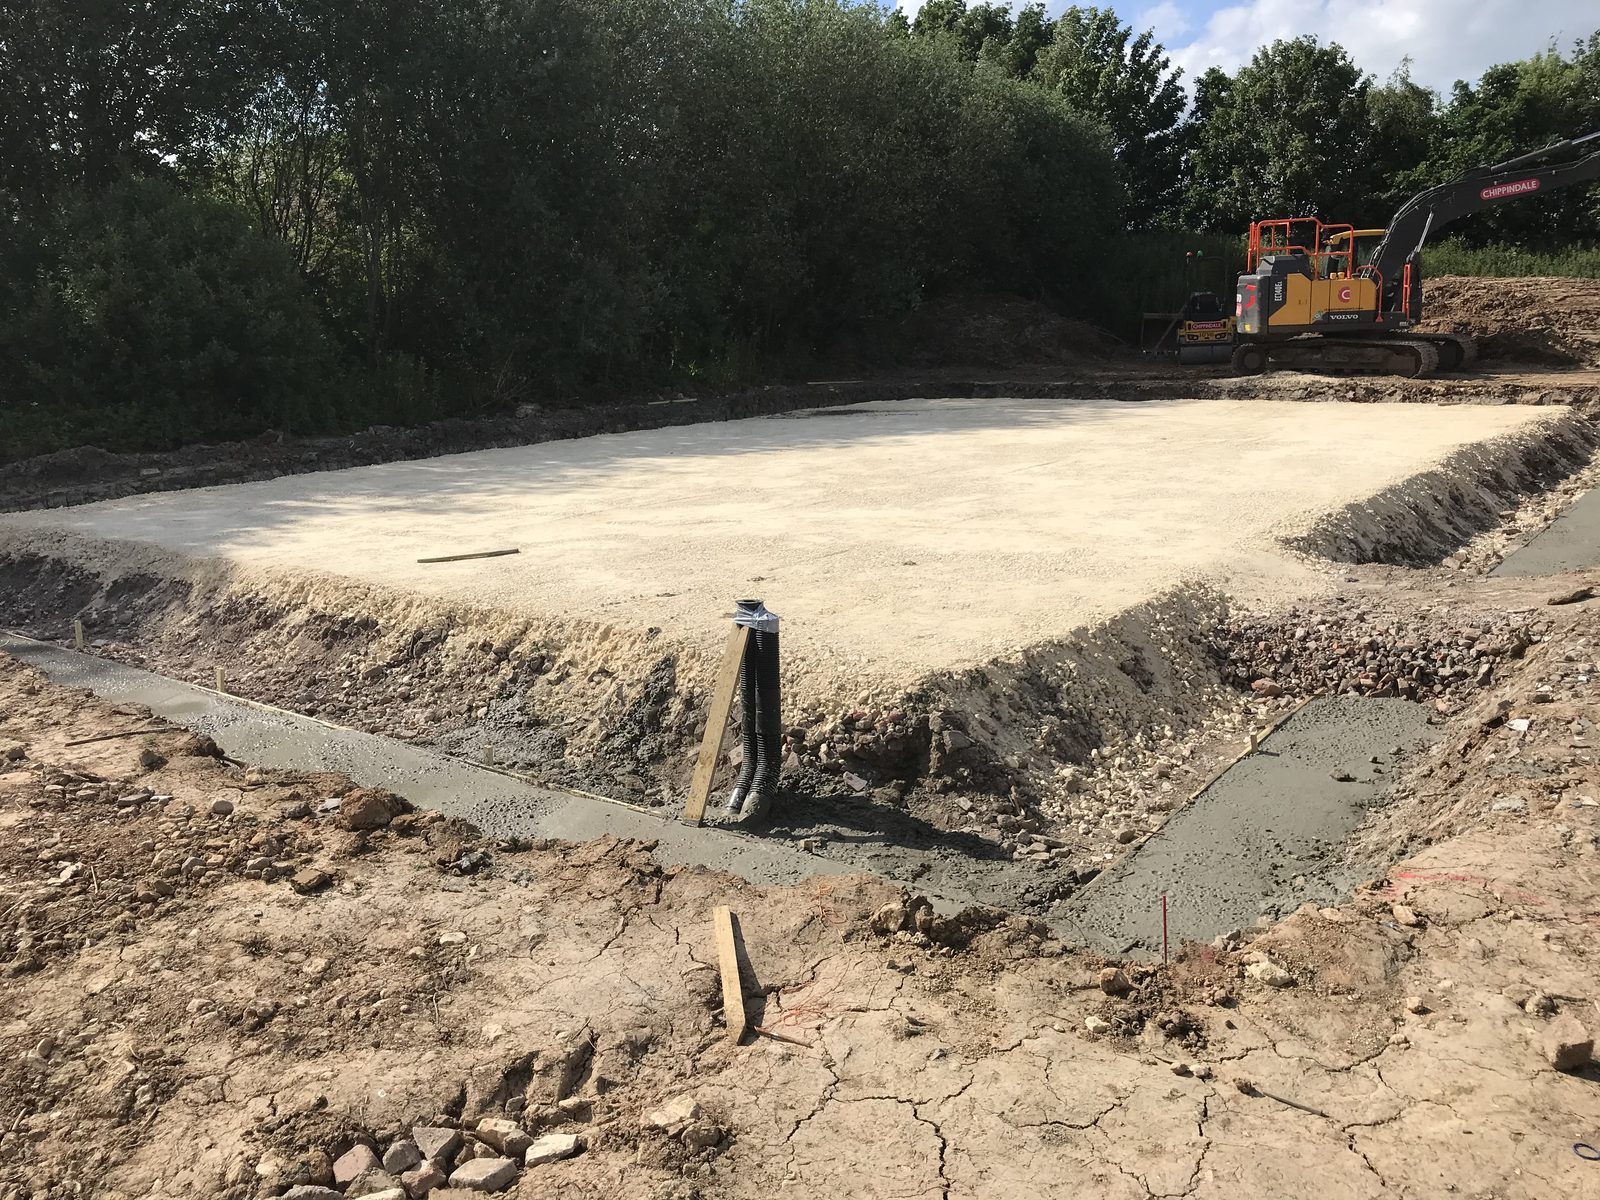
Most industrial floors are ground-bearing slabs: concrete laid directly on prepared ground rather than spanning between foundations. From the bottom up:
- Formation. The natural ground, stripped of topsoil and soft spots, proof-rolled, and checked by the engineer.
- Sub-base. A layer of crushed stone, typically Type 1, laid in layers and compacted. Plate bearing tests confirm it is as stiff as the design assumes.
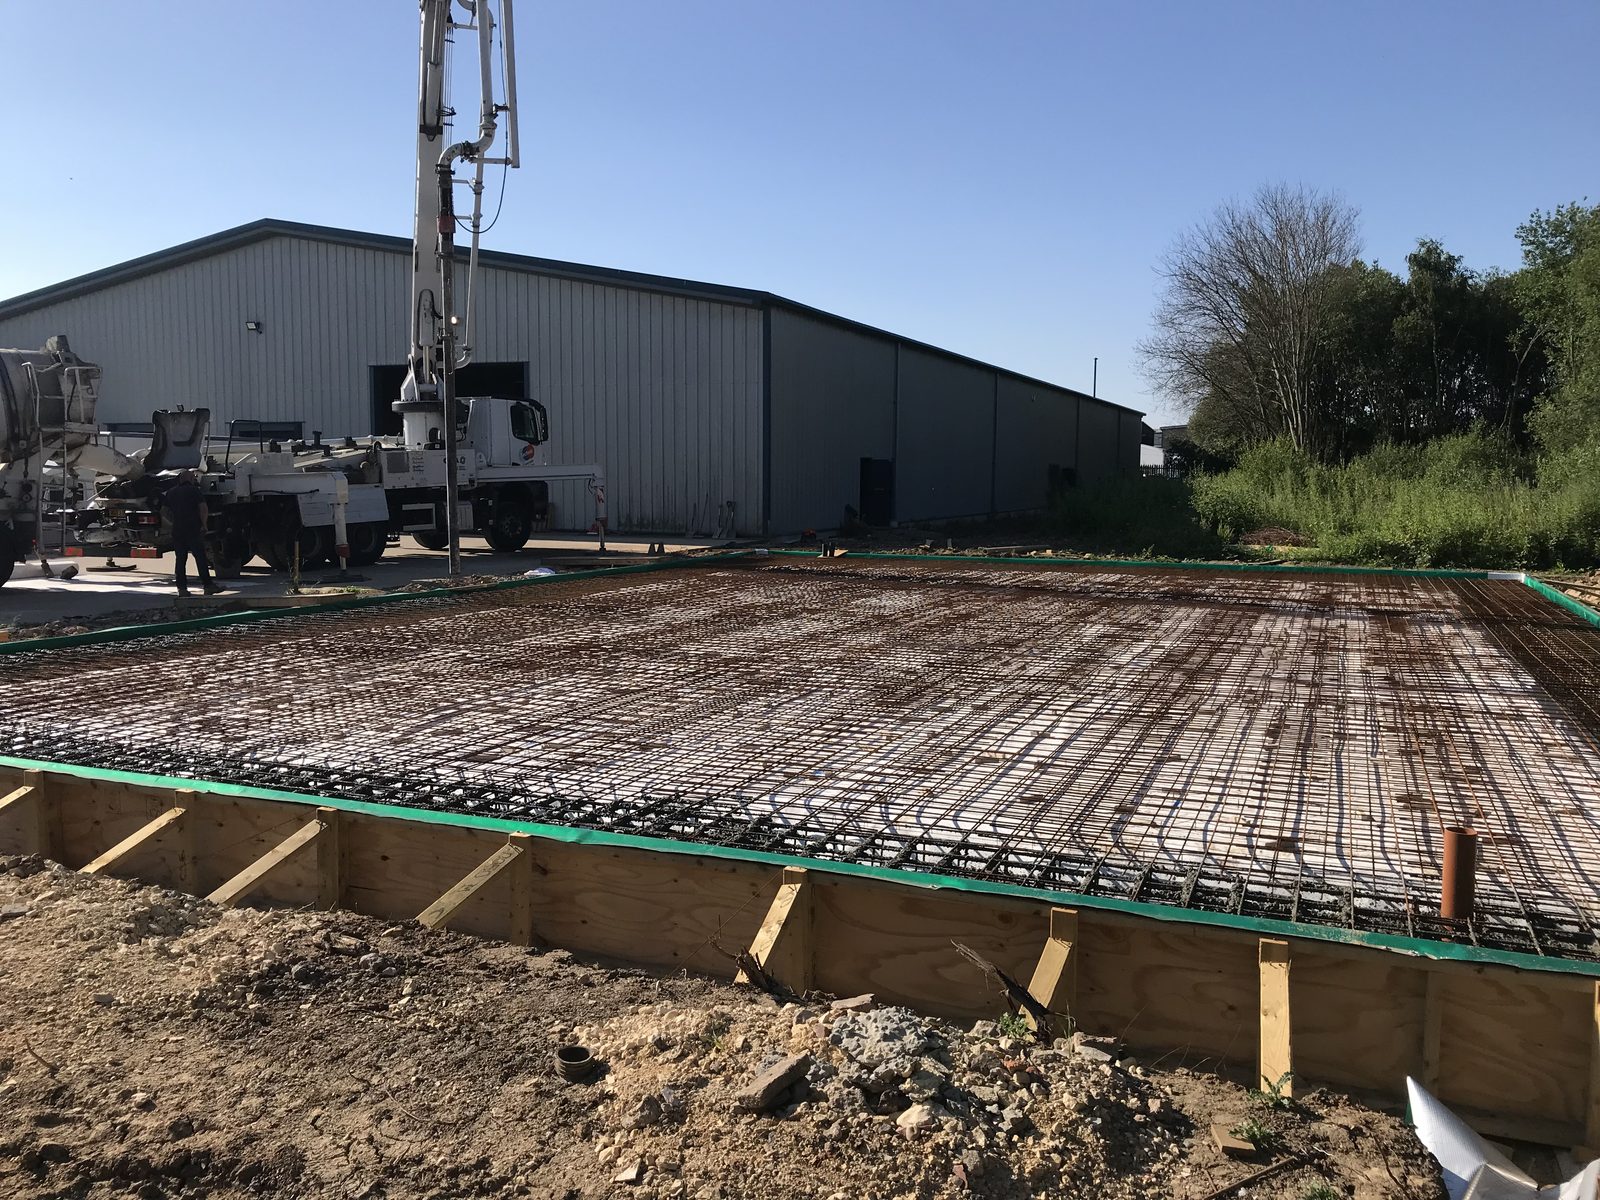
- Membrane. A polythene slip membrane or damp-proof membrane, depending on the design, which also reduces friction under the slab.
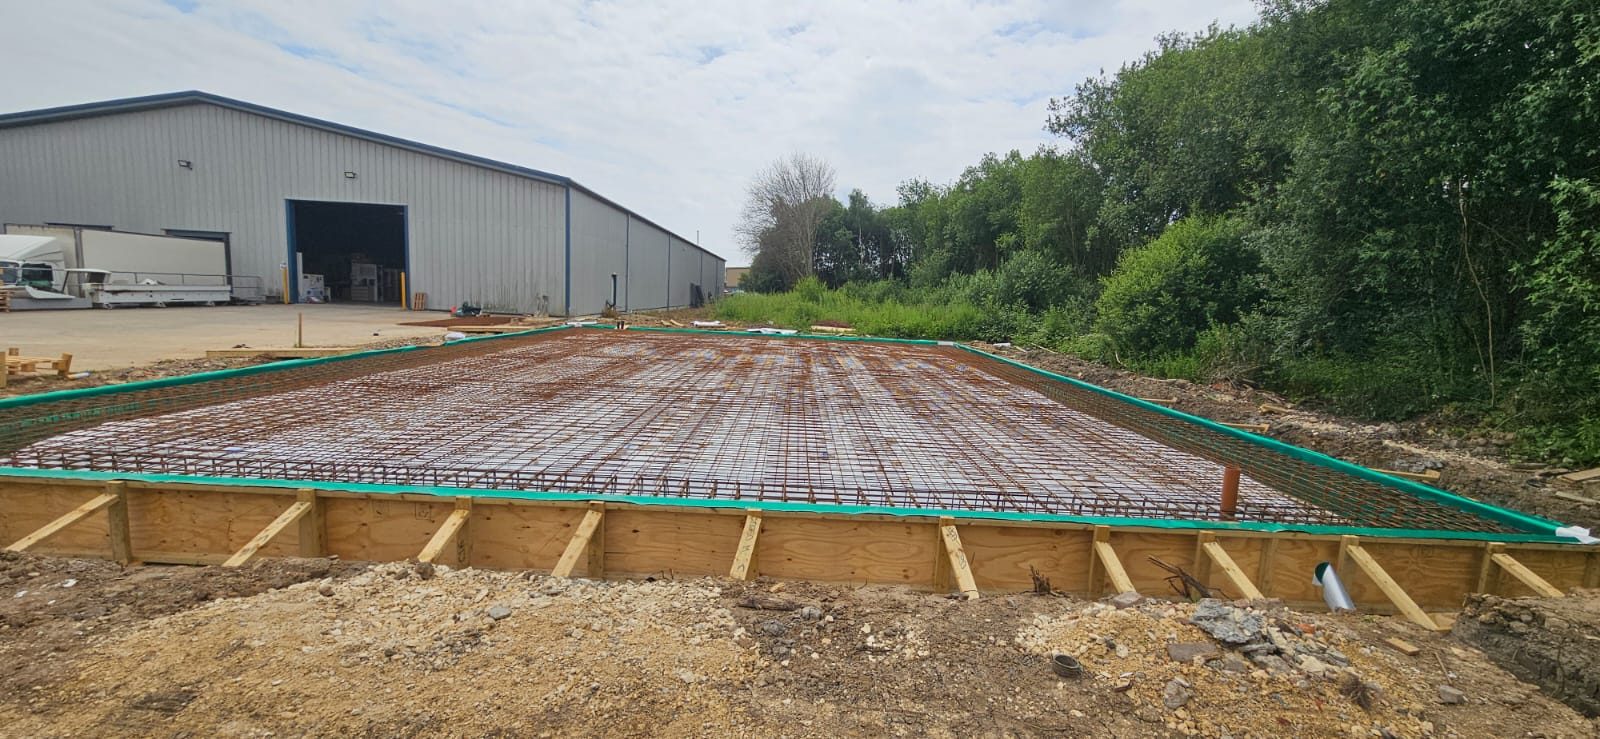
- Reinforcement. Steel fabric mesh on chairs, steel fibres mixed into the concrete, or a combination of the two.
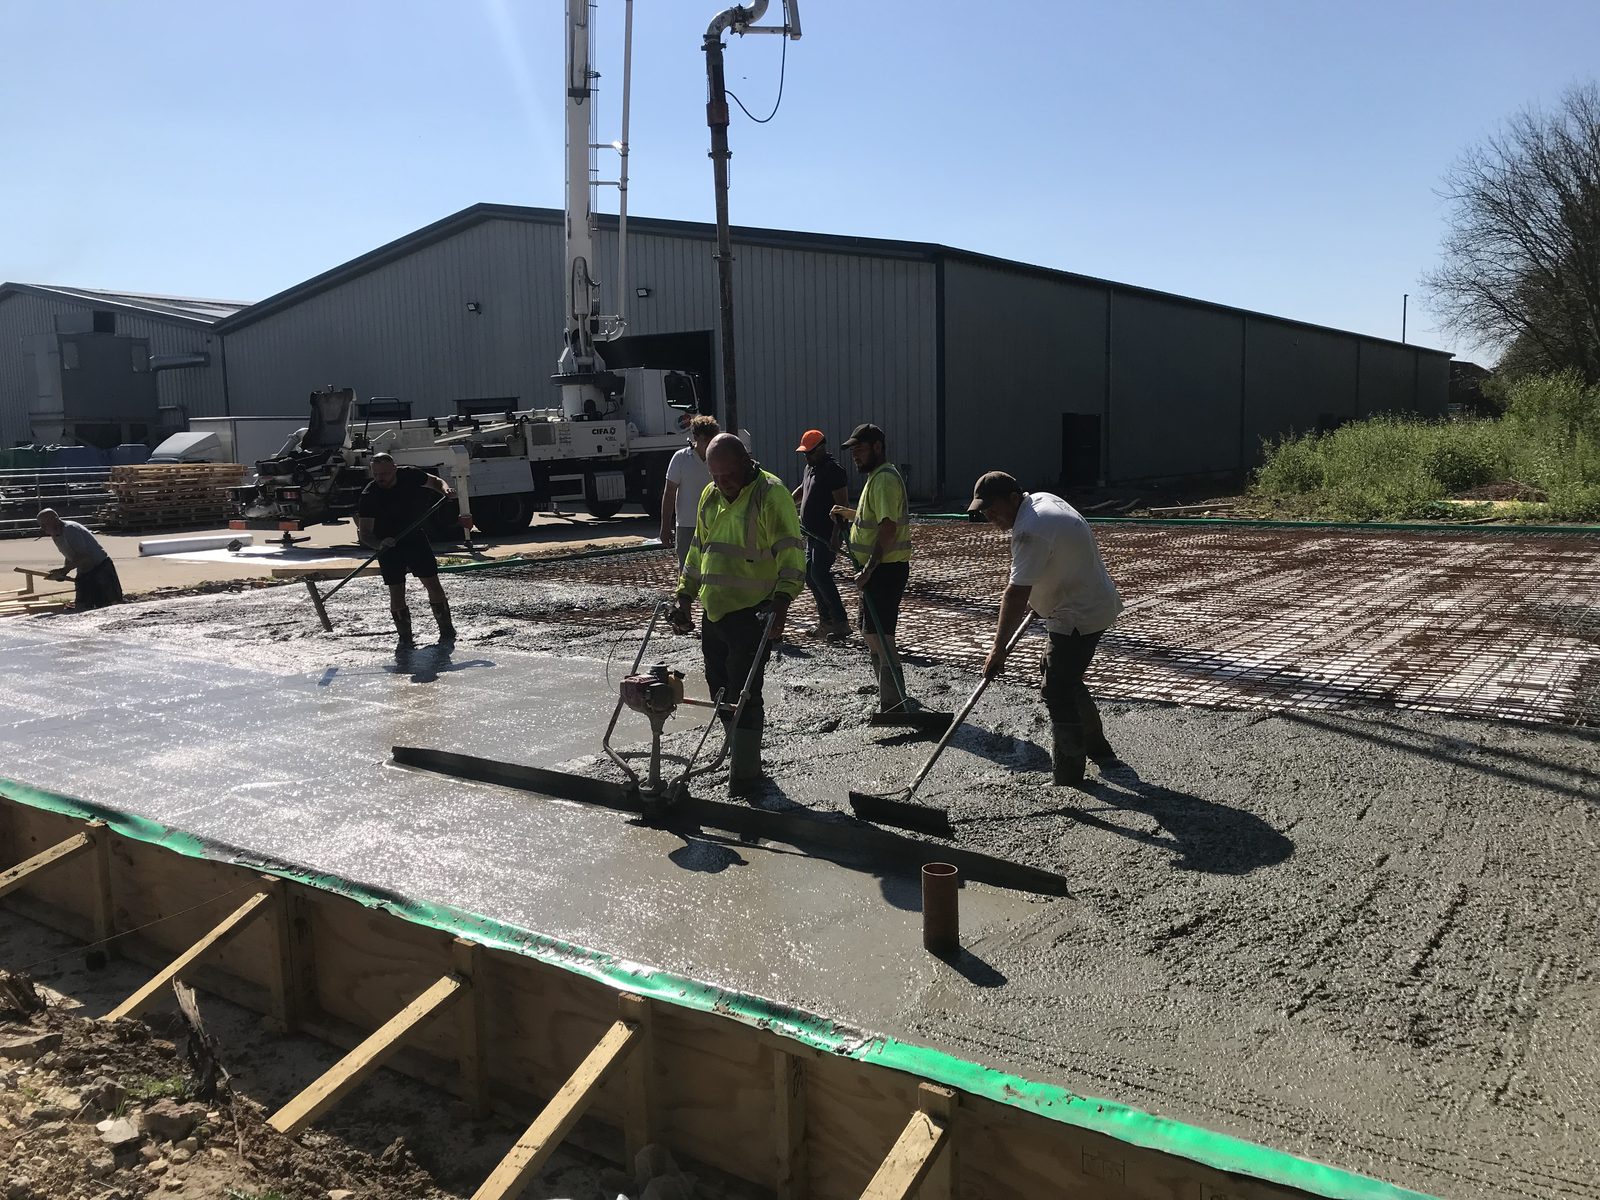
- Concrete. Pumped or tipped, spread, compacted and levelled.
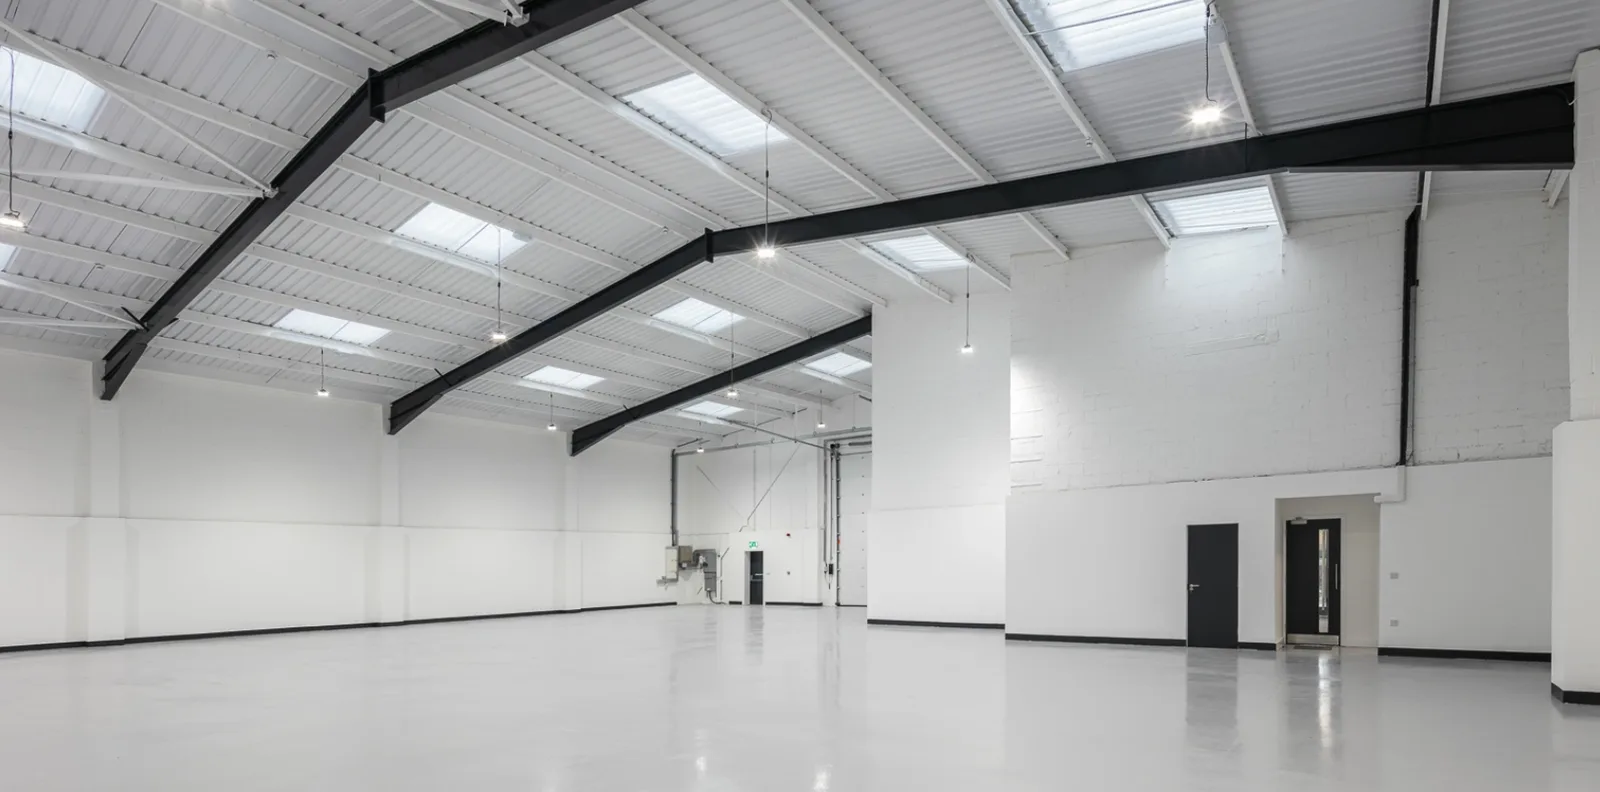
- Finish. Power floated to a dense, smooth surface, sometimes with a dry-shake hardener, sealer or resin coating on top.
Design starts with the loads
A floor engineer designs the slab thickness, concrete strength and reinforcement around how the floor will be used. The key inputs are:
- Racking leg loads, which concentrate a lot of weight on a small base plate.
- Wheel loads from forklifts, reach trucks and pallet trucks, which are dynamic and repeated.
- Point loads from mezzanine columns and machinery.
- Uniformly distributed loads from block-stacked goods.
If you know you’ll install high-bay racking later, tell the designer now. Strengthening a slab after it is built is expensive and disruptive.
Flatness and levelness
Industrial floors in the UK are usually specified using the Concrete Society’s Technical Report 34 (TR34). It sets flatness categories for two kinds of floor:
- Free movement areas, where trucks can drive anywhere. Most warehouses and industrial units fall into this group, and the category chosen depends on the racking height.
- Defined movement areas, such as very narrow aisles where trucks run on fixed paths and lift loads high. These need a much tighter tolerance between the wheel tracks.
Tighter categories cost more to achieve, so it pays to match the specification to the racking and trucks you’ll actually use. On large floors, laser-guided screeding is often used to hit the tighter tolerances.
Mesh, fibres or both
Steel fabric mesh is placed on chairs or spacers so it sits at the right depth. It is familiar, easy to inspect before the pour, and suits most smaller units.
Steel fibre reinforcement is mixed into the concrete, which speeds up the pour and suits larger bay sizes with fewer joints. It needs careful mix control and finishing.
The engineer chooses based on loads, bay sizes and the joint layout.
Joints: where most floors fail
Concrete shrinks as it dries, so every slab needs joints to control where it cracks. The common types are:
- Sawn contraction joints, cut into the surface within a day or so of the pour to create a controlled line of weakness.
- Free-movement joints between pours, which let bays move independently.
- Armoured joints, with steel edges, where heavy wheel traffic crosses a joint.
Spalled, broken joints are the most common complaint on older industrial floors. Good joint design, properly protected arrises and timely sealing go a long way to preventing them.
Pour day
A slab pour is a single, time-critical operation. Concrete deliveries, the pump, the finishing crew and the weather all have to come together. The concrete is spread and compacted, levelled, then left until it is firm enough to walk on before power floating begins. Finishing can run late into the evening.
Afterwards the slab is cured, kept damp or sealed with a curing compound, so it gains strength without drying too fast. Rushing this stage is a common cause of a dusty or crazed surface.
Common problems and their causes
| Problem | Usual causes |
|---|---|
| Random cracking | Joints sawn too late or too far apart, restraint at columns and walls, poor curing |
| Curling at joints and edges | The top of the slab drying and shrinking faster than the bottom |
| Dusting surface | Finishing too early or too late, poor curing, water added to the mix on site |
| Joint breakdown | Unarmoured joints under heavy wheel traffic, joints left unsealed |
| Settlement | Soft spots in the formation, or a poorly compacted sub-base |
| Poor flatness | Specification not matched to the use, or a finishing method that couldn’t achieve it |
Repairing an existing floor
Not every tired floor needs replacing. Depending on its condition, an older industrial floor can often be brought back with crack and joint repairs, grinding, and a resin or sealed finish. This is common when refurbishing units between tenants or as part of dilapidations works.
Questions to ask your contractor
- Who designs the slab, and what loads and flatness category is it designed for?
- Will you test the sub-base before the pour?
- Where will the joints be, and when will they be sawn and sealed?
- How will the slab be cured and protected?
- Are the groundworks and slab done by the same team?
We carry out the sub-base, steel fixing, formwork, pumped pour and power-floated finish with our own team and plant. See our groundworks page, or send us your drawings for a price.